

112 MELLINGER PL, Dayton, OR 97114
See all 43 photos
112 MELLINGER PL, Dayton, OR 97114
REQUEST A TOUR If you would like to see this home without being there in person, select the "Virtual Tour" option and your agent will contact you to discuss available opportunities.
In-PersonVirtual Tour
Listed by Real Broker • 503-939-6818
$ 495,000
Est. payment /mo
Save
Price Dropped by $14K

112 MELLINGER PL Dayton, OR 97114

4 Beds

3 Baths

2,448 SqFt


UPDATED:

Key Details

Property Type Multi-Family

Listing Status Active

Purchase Type For Sale

Square Footage 2,448 sqft

Price per Sqft $202

MLS Listing ID 238199502

Bedrooms 4

HOA Y/N No

Year Built 2000

Annual Tax Amount $4,646

Lot Size 0.720 Acres

Property Description

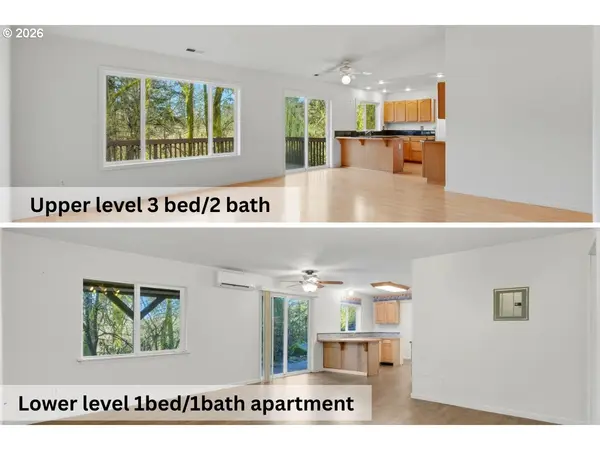
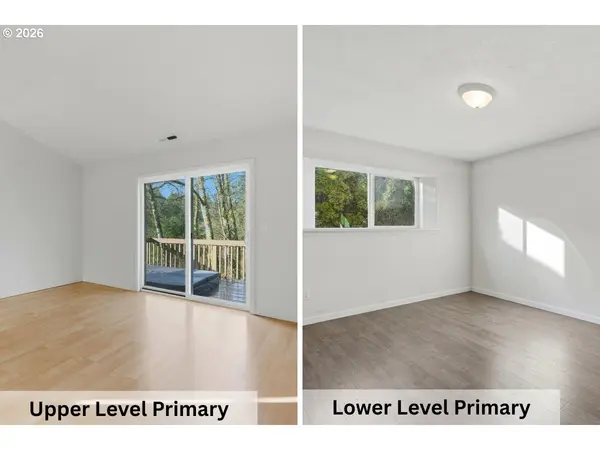
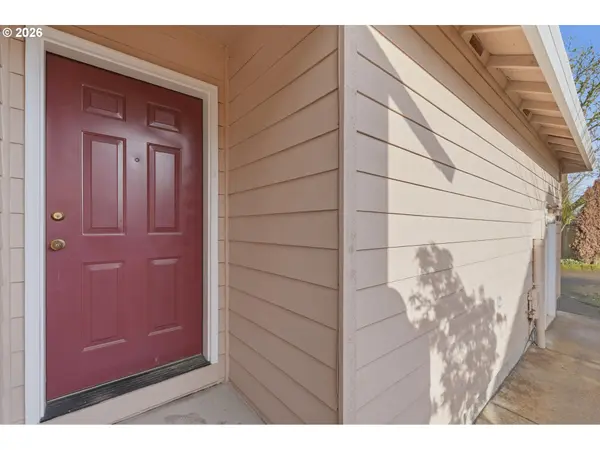
Positioned at the end of a very private drive and backing up to a creek this multifamily opportunity's main level has vaulted ceilings and a wide open floor plan with three bedrooms and two bathrooms while the lower level is a 1 bedroom/1bathroom apartment with an additional full kitchen, laundry room, bedroom, bathroom, living and flex spaces all on an oversized lot (0.72 acre) and in a desirable community with unlimited potential and no HOA. The main floor's living space is vibrant with natural light, has an open kitchen, large pantry and a breakfast bar that sits right next to the slider which leads to a sprawling deck. The three bedrooms are positioned away from the living space with the primary suite being a thoughtful focal point of the home. It too has vaulted ceilings, an ensuite full bath, walk-in closet and a slider that leads to the deck with a sunken built-in hot tub and wonderful views. The other two main level bedrooms and full bathroom are across the hall, and all of the living spaces and bedrooms in the home are hard-surfaced (no carpet). You can access the ADU via the outside entrance through the slider below the deck or through the door in the foyer that leads downstairs. The ADU's wide open floor plan, large living space and bedroom all offer plenty of storage and the lower level is efficiently climate-controlled with a mini-split heat pump. The main HVAC system has been recently serviced with a clean bill of health and the roof was torn off and re-roofed in 2021. The town of Dayton continues to show promise with consistent improvements to downtown, new and established business creating a lively community, higher than average graduation rates at the high school and a number of planned investments to the city in the pipeline. This home truly is a blank canvas, ready to house multiple generations of people or to be utilized for its income earning potential. Schedule a showing to experience it in person.

Location

State OR

County Yamhill

Area _156

Zoning R1

Rooms

Basement Finished

Interior

Heating Forced Air, Mini Split

Cooling Central Air, Mini Split

Exterior

Garage Spaces 2.0

Waterfront Description Creek

View Creek Stream, Seasonal, Trees Woods

Roof Type Composition

Garage No

Building

Lot Description Sloped, Trees

Story 2

Foundation Concrete Perimeter

Sewer Public Sewer

Water Public Water

Level or Stories 2

Schools

Elementary Schools Dayton

Middle Schools Dayton

High Schools Dayton

Others

Acceptable Financing Cash, Conventional, FHA, VALoan

Listing Terms Cash, Conventional, FHA, VALoan


Regional Multiple Listing Service (RMLS)

Nearby Locations

Our Story


From Humble Beginnings to a Nationwide Movement


At simpliHŌM, we know firsthand that real estate is about more than houses — it’s about people, families, and the places they call home. Our journey didn’t begin in a boardroom or with limitless resources. It began with adversity.


Our Founder & CEO, Sean Miku, once found himself on food stamps, without a home, and forced to pick the lock on a water meter just to give his baby girl her first bath. Out of those struggles came a relentless determination to build something better — not only for his own family, but for every agent and client who deserved a simpler, more supportive way to experience real estate.


With just $30,000 and four agents, simpliHŌM was launched in 2018. From those humble beginnings, we’ve grown into a thriving, people-first brokerage spanning multiple states and serving thousands of agents nationwide — all driven by the same mission: Making Real Estate Simple.

 
Our Mission: Making Real Estate Simple


We believe real estate should be transparent, efficient, and personal. At simpliHŌM, relationships are at the heart of every transaction. Our mission is to remove the unnecessary complexity and stress, creating a seamless experience for clients and empowering agents to thrive.

 
Innovative Technology Meets Human

Anthony Dang

"My job is to find and attract mastery-based agents to the office, protect the culture, and make sure everyone is happy! "

GET MORE INFORMATION

Name
Phone*
Message

Go tour this home

112 MELLINGER PL

};